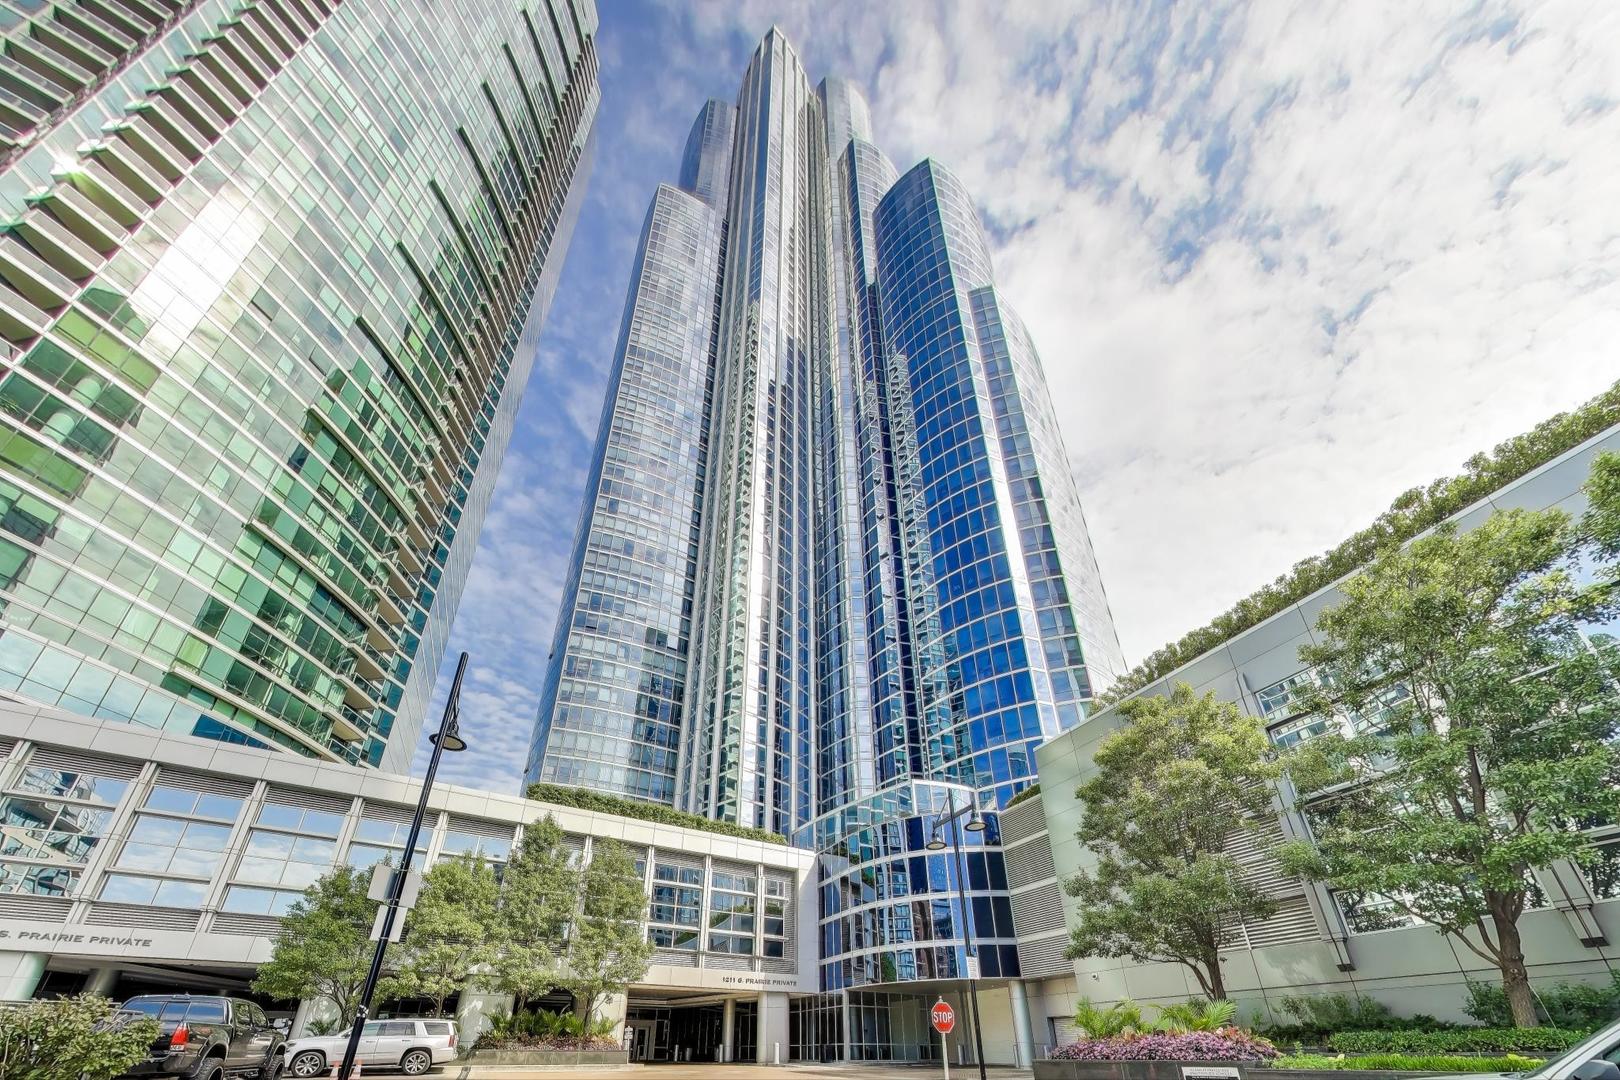
Modern high-rise condominium with balconies and glass facade beside a blue cylindrical tower.
Modern Chicago high-rise with glass windows and balconies, photographed from below against a blue sky.
Skybridge condominium tower with projecting balconies and tall support columns, viewed from below.
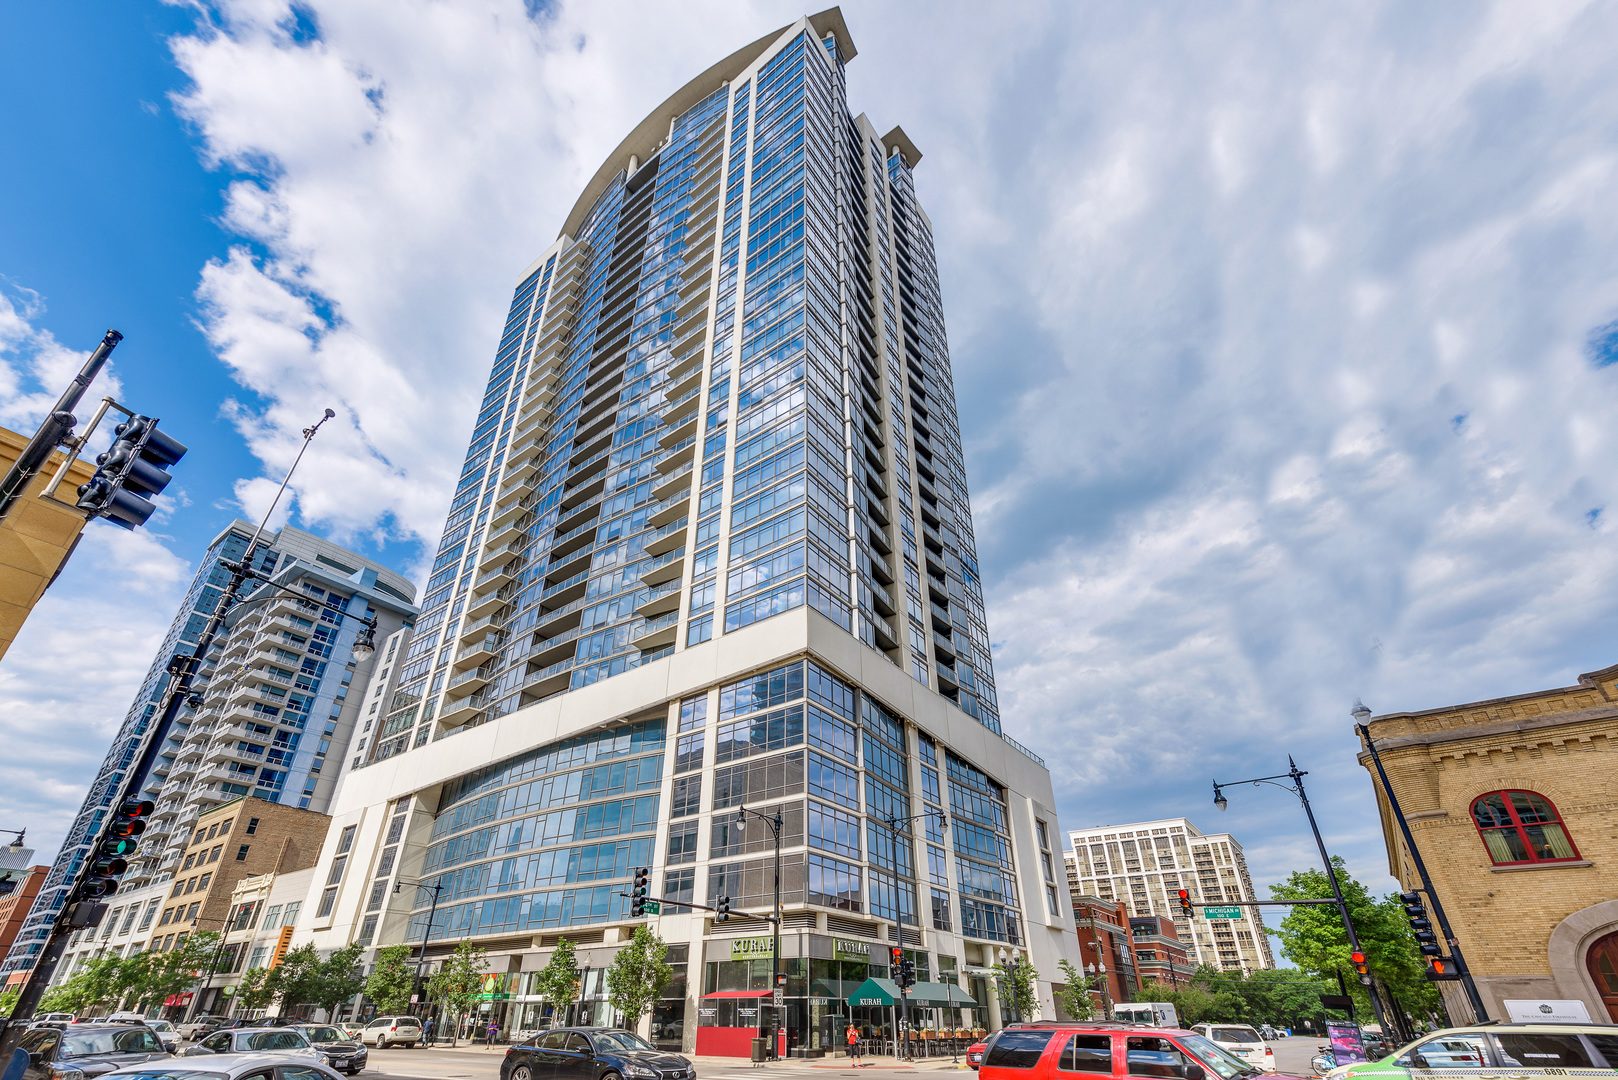
Skybridge high-rise with stacked balconies, viewed from below against a blue sky and Chicago skyline.
Modern high-rise entrance with a glass facade and multiple doors.
High-rise lobby lounge with black leather seating and floor-to-ceiling windows overlooking the Chicago skyline.
Unfurnished kitchen and living area with a cooktop island and downtown buildings visible through large windows.
Vacant condo living area with light wood floors and sliding glass doors overlooking the downtown skyline.
Unfurnished condo living area with hardwood floors and an open kitchen with wood cabinetry.
Vacant condo living room with hardwood floors, balcony windows, and a downtown skyline view.
Condo kitchen with a granite island cooktop, wood cabinets, and stainless steel appliances.
Kitchen with light wood cabinets, stone counters, a double sink, and a stainless steel dishwasher.
Kitchen with wood cabinetry, granite counters, and stainless steel appliances.
Condominium kitchen with a granite island cooktop, light wood cabinets, and stainless steel appliances.
High-rise apartment balcony overlooking downtown Chicago, with sliding glass doors and a metal railing.
High-rise balcony overlooking the Chicago skyline, with the Willis Tower visible beyond the railing.
Chicago skyline viewed from a balcony, with Willis Tower rising among downtown buildings.
Bathroom with a wood vanity, large mirror, toilet, and dark tile floor.
Bedroom with a patterned bed, navy pillows, and a downtown Chicago view through the window.
Bedroom with a patterned bed, beige carpet, and exposed ceiling pipes.
Bright bedroom with gray carpet, a patterned bed, and large windows overlooking nearby buildings.
Bedroom with a low bed, gray patterned bedding, wall-to-wall carpet, and city buildings visible through the window.
Walk-in closet with wraparound wire shelving and beige carpet.
Bathroom with a double-sink marble vanity, dark wood cabinets, and a toilet.
Bathroom with a large jetted tub and white tile surround.
White-tiled walk-in shower with clear glass doors, chrome fixtures, and a floor drain.
Stacked washer and dryer in a compact closet with a wire shelf and louvered door.
Rooftop terrace with outdoor dining furniture, large planters, and a city skyline view.
Rooftop terrace with outdoor dining furniture, planters, grill, and Chicago skyline.
Chicago skyline with the Willis Tower, viewed from a balcony lined with snake plants.
Floor plan of a condominium with one bedroom, ensuite, kitchen, living/dining area, and balcony.
VIEW PHOTOS
$365,000

737 W Washington Boulevard Unit: 1206

1 Bed 2 Baths 1,068 Sq.Ft.

Description

Freshly painted! Come visit this sunny East facing 1BR, 1.5BTH in highly sought after Skybridge. Large balcony with panoramic city views. This Spacious unit offers open concept kitchen with granite counter tops, stainless steel appliances, brand new refrigerator and 42" cabinets. Large primary suite with a large walk-in closet, a linen closet, and has a marble bathroom with double vanity, jacuzzi tub & a separate shower. In unit washer/dryer! Additional powder room in main living space is perfect for guests. This condo has tons of storage space. Great building amenities with 24hr security, sundeck, & exercise room. Large storage locker in the basement is perfect for boxes and large suitcase. Fantastic location in prime West Loop. Near Whole Foods, Mariano's, restaurants and all that West Loop has to offer. Garage parking is additional $35,000. Must visit!

Share Property

Location

737 W Washington Boulevard Unit: 1206, Chicago, IL 60661

Status

Sold

Date Sold

June 15, 2023
Suchi Bhagat

Suchi Bhagat

TITLE

Real Estate Broker | Founding Member Compass Chicago

Property Amenities

Interior
Laundry room In Unit
Appliances Range, Microwave, Dishwasher, Refrigerator, Freezer, Washer, Dryer, Disposal
Total Bedrooms: 1
Half Bathrooms: 1
Full Bathrooms: 1
Other Interior Features Elevator, Hardwood Floors, Laundry Hook-Up in Unit, Storage, Flexicore
Area & Lot
Living area 1,068 Sq.Ft.
MLS® ID 11764174
Year Built 2004
School District 299
Type Condo
Status Sold
Exterior
Stories 37
Air conditioning Central Air
Heat type Forced Air
Water Source Lake Michigan
Garage Space 1.0
Sewer Public Sewer
Other Exterior Features Balcony, Deck, Patio, Porch, Roof Deck, Storms/Screens, Door Monitored By TV
Finance
Sales Price $365,000
HOA Fees $592 monthly
Real Estate Tax $6,803 yearly

Work With Suchi

Want an agent who'll really listen to what you want in a home? Need an agent who knows how to effectively market your home so it sells? Give me a call! I'm eager to help and would love to talk to you.