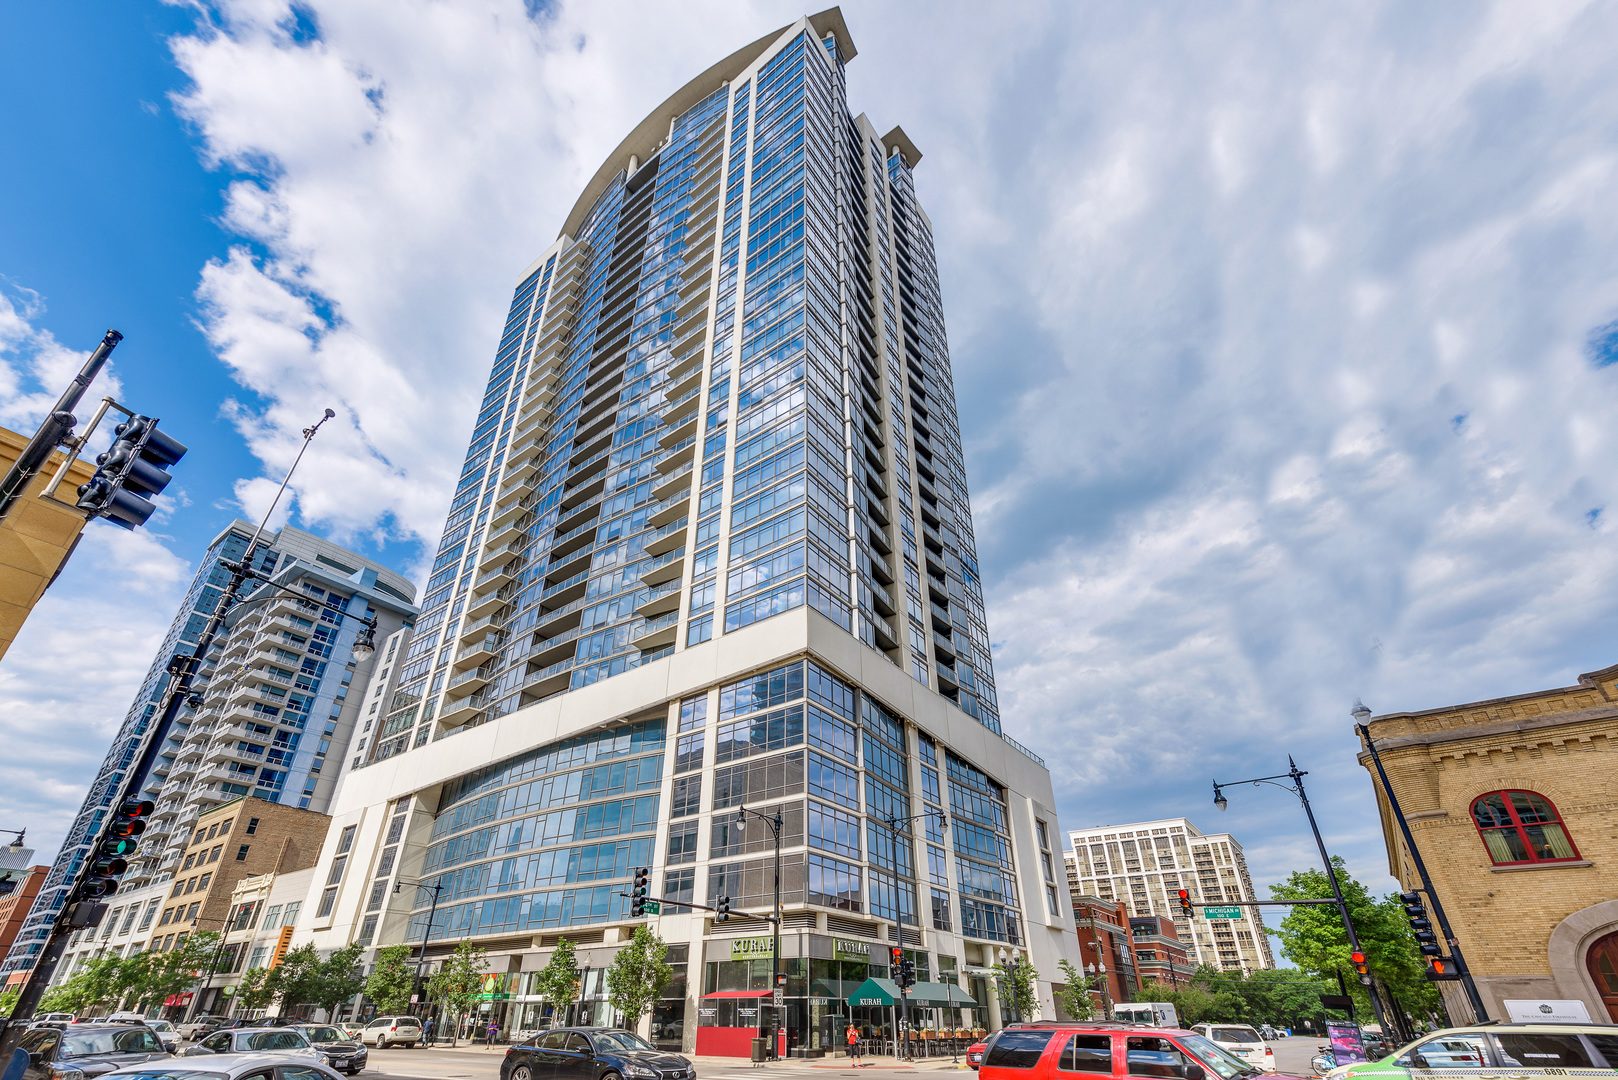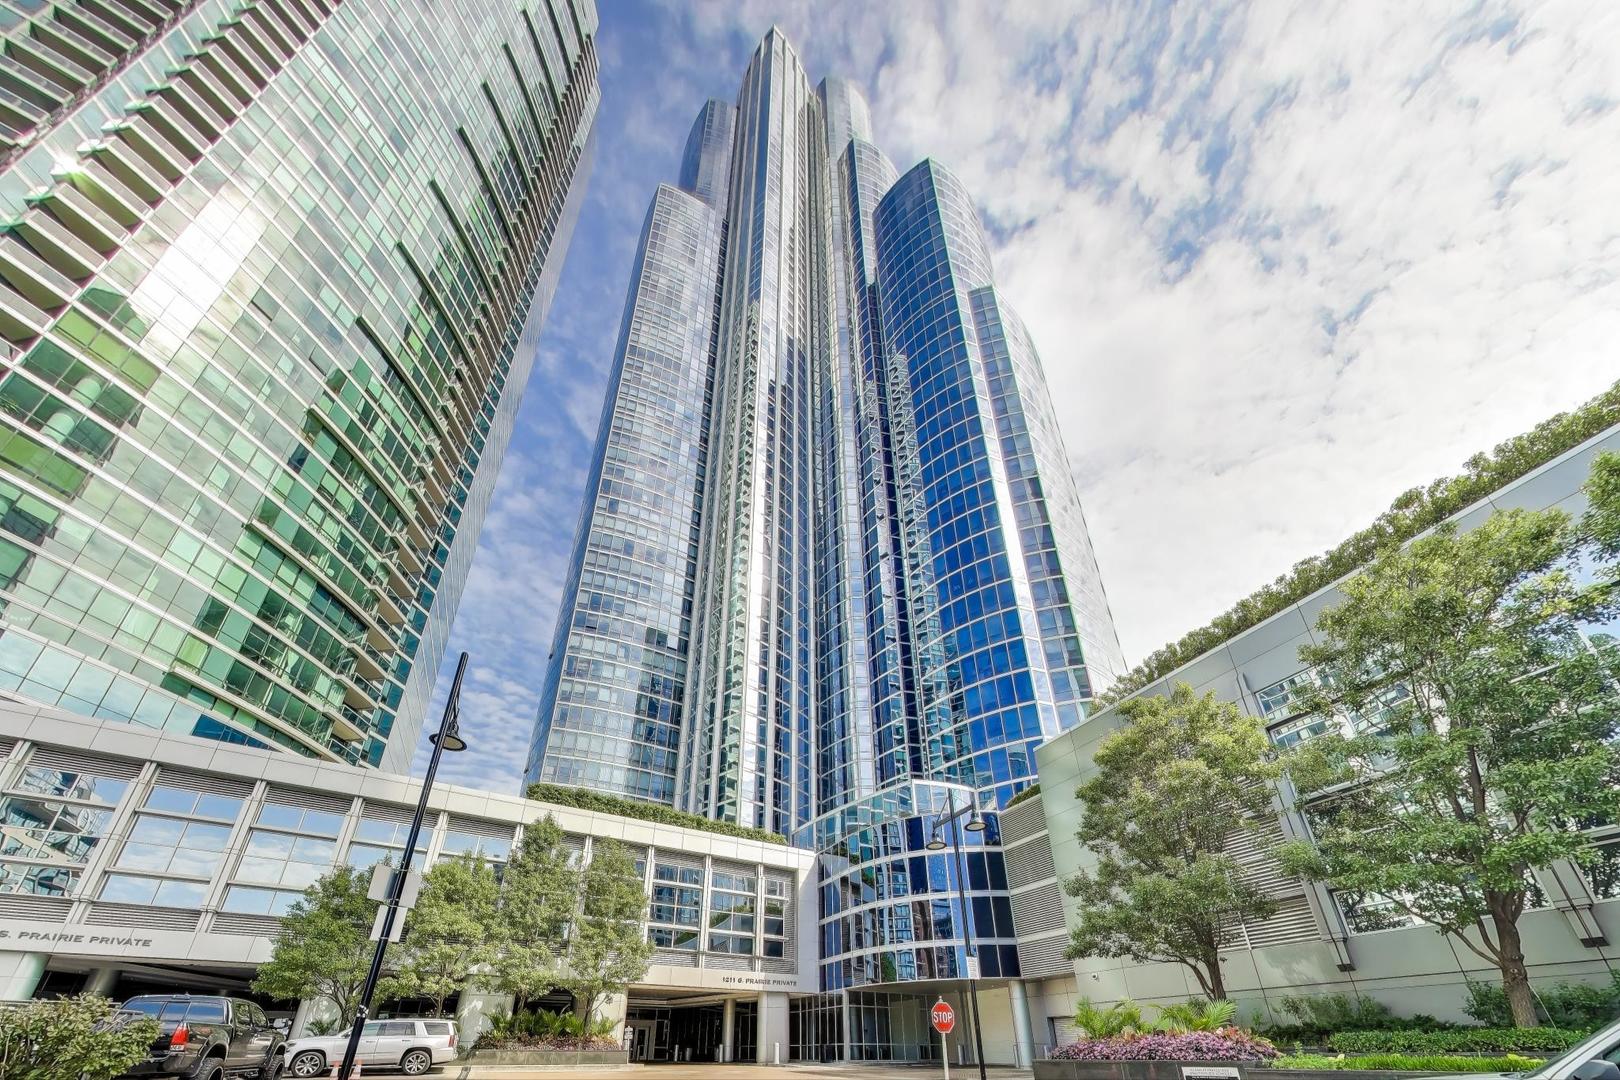
Glass high-rises at 1211 S. Prairie Avenue, viewed from below with trees lining the street.
Two-bedroom condo floor plan with two ensuites, open living and dining area, kitchen, and balcony.
Modern high-rise condominium towers with curved glass façades and balconies above landscaped grounds.
One Museum Park East entrance with a revolving glass door and planters.
Condominium lobby with a marble-front reception desk, wood-paneled walls, and elevator bank.
Condominium lobby with wood-paneled walls, colorful built-in seating, and a sculptural pendant light.
Condominium lobby seating area with globe pendant lights and a large textured feature wall.
Condominium elevator lobby with a large abstract mural, multiple elevator doors, and glossy tile floors.
Vacant living room with hardwood floors and expansive windows overlooking the water.
Unfurnished living room with hardwood floors and tall windows overlooking Lake Michigan.
Empty condo living area with hardwood floors, a breakfast-bar kitchen, and a wall-mounted heating and cooling unit.
Empty condo living area with hardwood floors and an open kitchen at the far end.
Condo kitchen with reddish wood cabinetry, stone counters, a double sink, and stainless steel appliances.
Kitchen with granite counters, a double sink, and a view through the open living area to large windows.
Empty carpeted condo room with a ceiling fan and floor-to-ceiling windows overlooking the lake.
Empty carpeted living room with white walls, a ceiling fan, and an open hallway.
Empty carpeted room with closet doors, a ceiling fan, and a wall-mounted heating and cooling unit.
Empty walk-in closet with wire shelving along two walls and beige carpet.
Bathroom with double sinks, dark wood vanity, and a mottled brown stone countertop.
Bathroom with a large jetted bathtub beside an open doorway to a carpeted hallway.
Glass-enclosed walk-in shower with beige tile walls and a mosaic tile floor.
Empty carpeted room with a ceiling fan and floor-to-ceiling windows overlooking Lake Michigan and parkland.
Empty carpeted room with a ceiling fan and large windows overlooking Lake Michigan and a park.
Empty bedroom with beige carpet, ceiling fan, and white sliding-door closet.
Elevated view of Lake Michigan, parkland, and a large neoclassical building beneath a blue sky.
Vacant carpeted room with white walls and electrical outlets.
Bathroom with tiled tub and shower, white vanity and mirror, and toilet.
Stacked washer and dryer in a narrow laundry closet beside a louvered door.
High-rise balcony overlooking Lake Michigan, with lakeshore parks and Chicago’s waterfront beyond the glass railing.
High-rise balcony overlooking the Chicago skyline, Lake Michigan, and nearby parkland.
Chicago skyline and Lake Michigan seen from a high-rise balcony, with parkland and a glass railing.
High-rise balcony view of Lake Michigan and Chicago lakefront parkland beneath a broad, cloud-filled sky.
Underground parking garage with yellow-bottomed pillars, parked cars, and a wide open aisle.
Condominium fitness center with strength machines, free weights, exercise balls, and mirrored walls.
Fitness center with rows of treadmills, weight machines, dumbbells, and mirrored walls.
Condominium fitness center with rows of exercise machines, mirrored walls, and large windows.
Condominium lobby lounge with colorful seating and multiple starburst chandeliers.
Condominium lounge with blue seating, dining tables, tall windows, and starburst chandeliers.
Furnished high-rise lounge with sculptural chandeliers, floor-to-ceiling windows, and city skyline views.
Furnished lounge with a fireplace, built-in shelving, leather chairs, and tall windows overlooking trees.
Furnished high-rise lounge with statement chandeliers and Chicago skyline views through tall windows.
High-rise lounge and meeting room with floor-to-ceiling windows overlooking the Chicago skyline.
Furnished high-rise lounge with floor-to-ceiling windows overlooking the Chicago skyline.
Furnished building common room with a large covered table, dining area, and lounge seating.
Amenity bar with a long white counter, four upholstered stools, and pendant lights.
Indoor swimming pool with turquoise water, floor-to-ceiling windows, and lounge seating along the tiled deck.
Indoor pool with a tiled deck, lounge seating, and large windows.
Outdoor pool on a high-rise sun deck, surrounded by lounge chairs and glass-fronted buildings.
Rooftop pool deck with lounge chairs, patio tables, and high-rise buildings nearby.
VIEW PHOTOS
Listed by Suchi Bhagat with Compass 224-522-4878
$770,000

1211 S Prairie Avenue Unit: 2003

2 Beds 2 Baths 1,450 Sq.Ft.

Description

Wake up to Sunrise and Lake views! Highly sought after '03 tier with East facing offering forever Lake Michigan & skyline views. This home has 2 bedrooms, 2 bathrooms, plus den (spacious enough for an office or day bed), a large balcony and in unit washer/dryer. Open concept floor plan offering lake views from Kitchen/living and dining. Large kitchen offers SS appliances, double oven, rare in condos-kitchen exhaust to exterior, granite counters and much needed cabinet space. Large primary en-suite has several closets including a walk in closet, en-suite bathroom with dual vanity, soaking tub and a walk in shower. Enjoy fireworks show at Navy Pier from the conviniece of your living room, balcony or bedroom. Walk to Lake Michigan, Museum Campus, Soldier field, Grant park, Restaurants, and Nightlife! Full service full amenity building includes 24hr door staff, on site management, fitness center, 3 party rooms, indoor pool, an outdoor pool, outdoor landscaped terrace and grill deck .... perfect for all your entertainment needs !! Highly coveted 2 parking tandem space is additional...Captivating protected views can be yours !! Current lease expires September 30, 2026.

Share Property

Location

1211 S Prairie Avenue Unit: 2003, Chicago, IL 60605

Status

For Sale
Suchi Bhagat

Suchi Bhagat

TITLE

Real Estate Broker | Founding Member Compass Chicago

Property Amenities

Interior
Laundry room Washer Hookup, In Unit
Appliances Double Oven, Dishwasher, Refrigerator, Washer, Dryer, Disposal, Stainless Steel Appliance(s), Cooktop, Oven, Range Hood
Flooring Hardwood
Total Bedrooms: 2
Full Bathrooms: 2
Other Interior Features Storage, Built-in Features, Walk-In Closet(s), Open Floorplan
Area & Lot
Living area 1,450 Sq.Ft.
MLS® ID 12610063
Year Built 2009
School District 299
Type Condo
Status For Sale
Exterior
Stories 62
Air conditioning Central Air
Heat type Forced Air, Indv Controls, Zoned
Water Source Lake Michigan
Garage Space 2.0
Sewer Public Sewer
Other Exterior Features Balcony, Outdoor Grill
Parking Garage Door Opener, Heated Garage, Yes, Deeded, Attached, Garage
Finance
Sales Price $770,000
HOA Fees $982 monthly
Real Estate Tax $11,391 yearly
Two-bedroom condo floor plan with two ensuites, open living and dining area, kitchen, and balcony.

360 Virtual Tour

Take a tour of this property
Two-bedroom condo floor plan with two ensuites, open living and dining area, kitchen, and balcony.

Schedule a Showing

I would love to show you this beautiful property. Please select your preferred date and time below. I will be in touch shortly to confirm your appointment.

Schedule a Showing

I would love to show you this beautiful property. Please select your preferred date and time below. I will be in touch shortly to confirm your appointment.

Thank you for your interest in 1211 S Prairie Avenue Unit: 2003, Chicago, IL 60605. We are reviewing your request and will be in touch shortly!

Mortgage Calculator

Estimate your monthly mortgage payment, including the principal and interest, property taxes, and HOA. Adjust the values to generate a more accurate rate.

All estimates are provided for informational purposes only. Actual amounts may vary.
$0,000 Your Payment 20 15 65
$0,000 Your Payment

Work With Suchi

Want an agent who'll really listen to what you want in a home? Need an agent who knows how to effectively market your home so it sells? Give me a call! I'm eager to help and would love to talk to you.