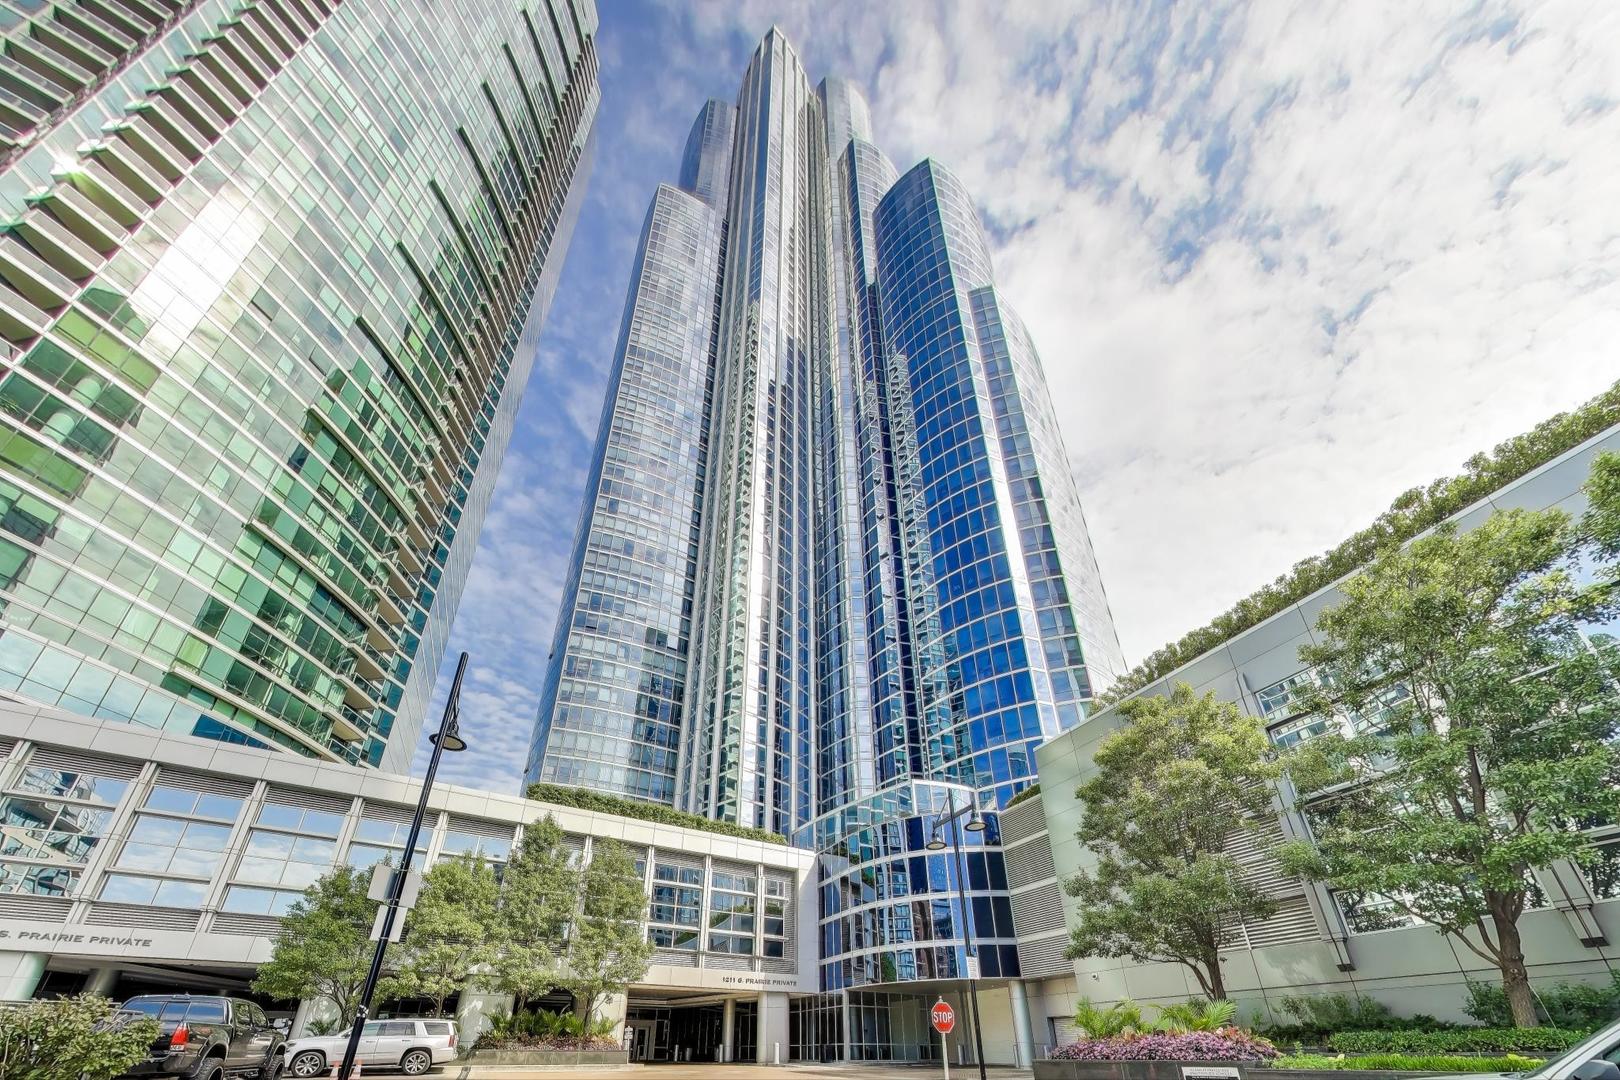
High-rise at 600 N Fairbanks Court with a curved glass facade and green roof accents.
Two-bedroom condo floor plan with a balcony, ensuite, second bathroom, and 1,187 square feet.
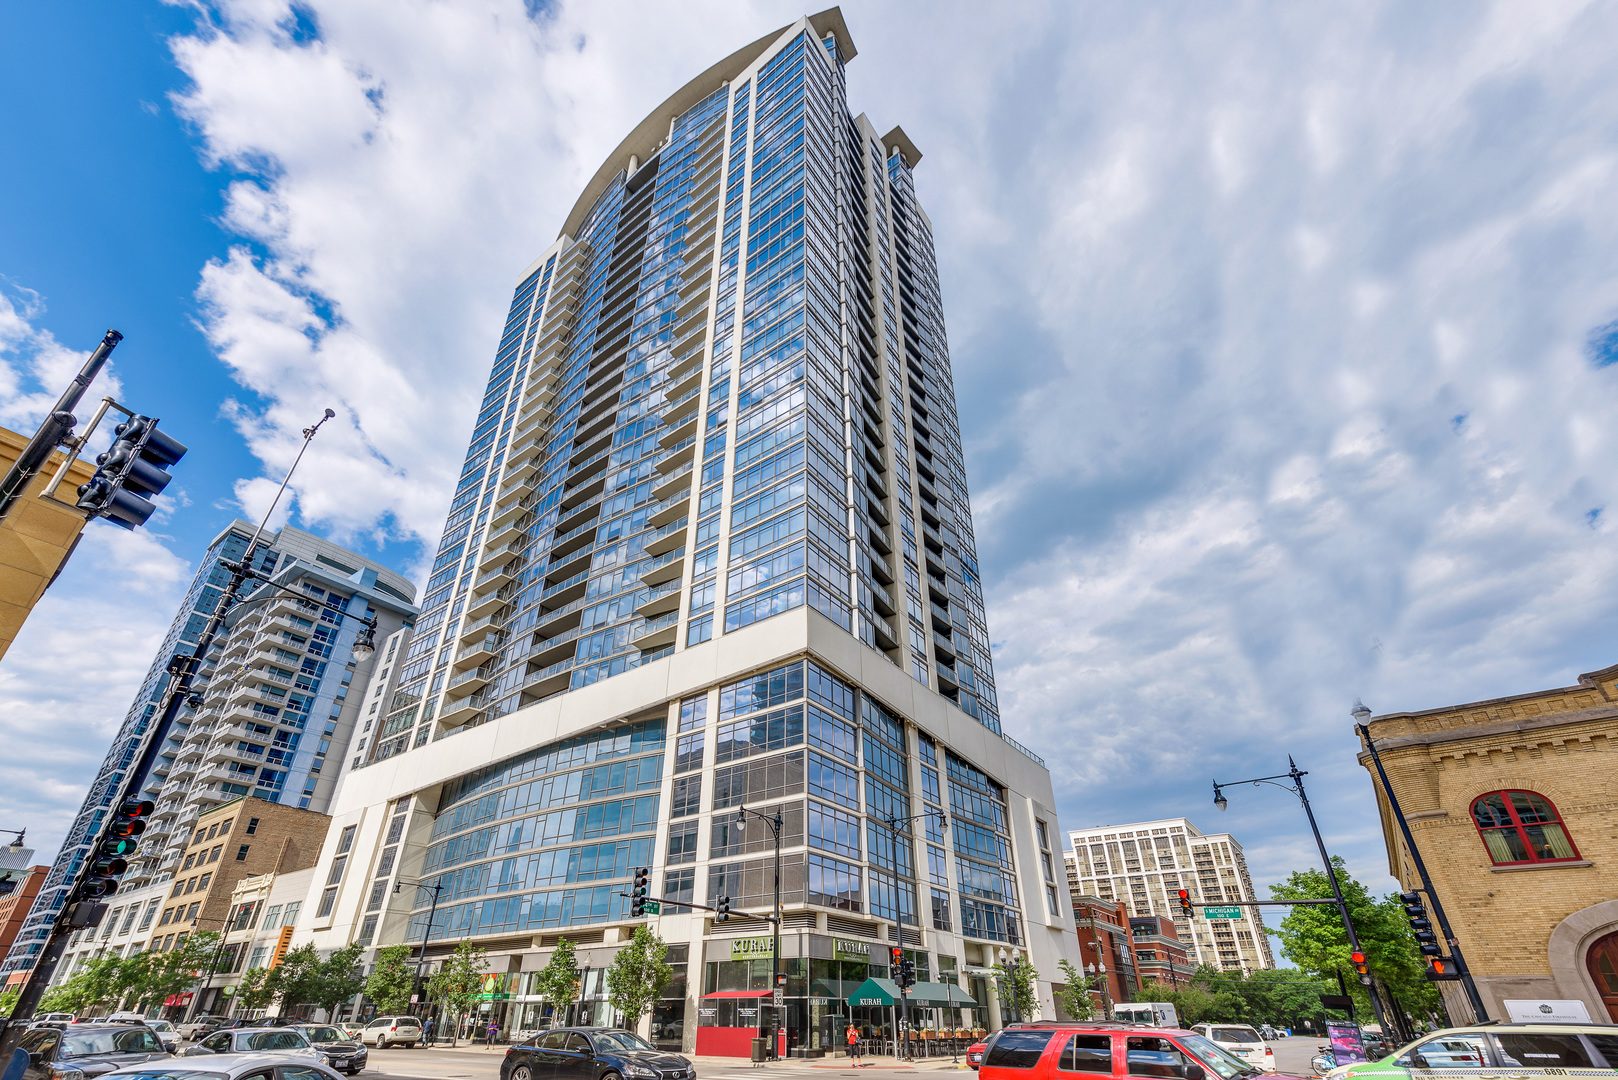
High-rise at 600 N Fairbanks Court with a curved glass facade and neighboring Chicago buildings.
Curved glass residential tower rises above downtown Chicago buildings against a bright blue sky.
Condominium lobby with glass entrance doors, concrete columns, and views of surrounding city buildings.
Condominium lobby with a glass-front reception desk, concrete walls, and lounge seating by large windows.
Modern condominium lobby with concrete columns, floor-to-ceiling windows, and a small seating area.
High-rise lobby with mustard-yellow lounge chairs and floor-to-ceiling windows facing a downtown street.
Furnished lobby seating area with a white sofa, gray lounge chairs, and geometric wall shelves.
Apartment hallway with dark hardwood floors and a concrete ceiling, opening onto a bright living area.
Condominium hallway with dark hardwood floors and exposed concrete ceilings, opening toward a furnished living area.
Condo entry hallway with a light wood door, exposed concrete wall, and parquet floor.
Open-plan condo kitchen and living area with a granite island, exposed concrete ceiling, and city views.
Modern condo kitchen with a granite island, stainless steel appliances, and floor-to-ceiling windows.
Condominium kitchen with a granite island, dark wood cabinets, and geometric tile backsplash.
Condo kitchen with dark cabinets, stainless steel range, mosaic backsplash, and granite island with bar stools.
Modern condominium kitchen with dark cabinets, granite counters, and stainless steel appliances.
Modern kitchen with a stone island, leather stools, dark cabinets, and stainless steel appliances.
Modern condo kitchen with a stone island, exposed concrete ceiling, and downtown views through floor-to-ceiling windows.
Furnished condo living room with corner windows, concrete columns, and a Chicago city view.
Furnished condo living room with floor-to-ceiling windows overlooking downtown buildings and a crystal chandelier.
Open-plan condo living room and kitchen with floor-to-ceiling windows overlooking downtown Chicago.
Open-plan condo living room and kitchen with a concrete ceiling, dark hardwood floors, and a kitchen island.
Living room with a gray sectional and crystal chandelier beside floor-to-ceiling corner windows.
High-rise living room with a gray sectional, crystal chandelier, and downtown Chicago views.
Downtown Chicago skyline viewed between high-rises, with rooftops and a street below.
High-rise balcony overlooking downtown Chicago buildings and streets, with a glass railing and open doors.
Glass-walled high-rise balcony overlooking neighboring Chicago towers, with the furnished condo visible through the door.
Condo balcony overlooking downtown Chicago, with the bedroom visible through open glass doors.
Bedroom with floor-to-ceiling windows overlooking downtown Chicago and a concrete ceiling with a ceiling fan.
Bedroom with floor-to-ceiling windows overlooking downtown Chicago and a dark wood bed.
Bedroom with a white bed, hardwood floors, and a ceiling fan beneath a concrete ceiling.
Bedroom with a dark wood bed, ceiling fan, and floor-to-ceiling city-view windows.
Bathroom with a marble-tiled glass shower and double-sink vanity.
Bathroom with a built-in tub, marble-look tile, and double-sink vanity.
Walk-in closet with clothing on multiple rails and shelves filled with shoes, bags, and folded clothes.
Bedroom with an exposed concrete wall, floor-to-ceiling windows, and downtown skyline views.
Bedroom with an exposed concrete wall, wood-framed bed, and floor-to-ceiling windows.
Bedroom with a gray bed, wooden dresser, and glass balcony door beside a full-length mirror.
Bedroom with a gray-covered bed, exposed concrete walls, ceiling fan, and dark wood floors.
Downtown Chicago skyline and streets viewed from an upper-floor condo.
Bathroom with a wood-front vanity, large mirror, white toilet, and decorative shelving.
Bathroom with a white tub, beige mosaic tile, and a floral shower curtain.
Stacked white washer and dryer fitted into a narrow laundry closet.
Rooftop terrace with lounge chairs, glass railings, and a Chicago skyline view.
Rooftop deck with lounge seating and planters overlooking the Chicago skyline.
Rooftop terrace with a wood-plank deck, glass railings, and planters overlooking the city.
Rooftop terrace with a wood-plank deck, glass railings, covered seating, and city views.
Chicago skyline seen between glass high-rises, with sunlit haze and city streets below.
Downtown skyline seen through floor-to-ceiling windows on a clear day.
Condominium hallway with elevator doors on both sides and a windowed sitting area at the end.
Condo gym with treadmills and weight equipment overlooking Chicago and Lake Michigan.
Fitness room with mirrored walls, dumbbell racks, and cable machines.
Indoor swimming pool with turquoise water and large windows overlooking downtown buildings.
Indoor pool with turquoise water and floor-to-ceiling windows overlooking the Chicago skyline.
VIEW PHOTOS
$3,900/mo

600 N Fairbanks Court Unit: 1607

2 Beds 2 Baths 1,200 Sq.Ft.

Description

COME AND CHECKOUT THIS HIGHLY DESIRED FLOOR PLAN WITH SPLIT LAYOUT BY ARCHITECT HELMUT JAHN. THIS PRIZE WINNING CONTEMPORARY HIGH-RISE FEATURES FLOOR TO CEILING GLASS WRAP AROUND WINDOWS, EXPOSED CONCRETE, 11' CEILING WITH OPEN CONCEPT IN THE HEART OF STREETERVILLE. THIS HOME FEATURES OPEN KITCHEN WITH AN ISLAND, STAINLESS STEEL APPLIANCES, GAS RANGE, IN-UNIT WASHER AND DRYER, DARK WALNUT STAINED HARDWOOD FLOORS THROUGHOUT AND A SOUTH FACING BALCONY. AMENITIES INCLUDE 24 HOUR DOOR STAFF, SUNDECK, INDOOR LAP POOL, GYM. RENT INCLUDES: WATER, COOKING GAS, GAS FORCED HEAT, AIR CONDITIONING AND CABLE. STEPS TO MICHIGAN AVENUE, CHICAGO RIVER, LAKE MICHIGAN, WHOLE FOODS, AMC, NORTHWESTERN HOSPITAL, RESTAURANTS, LAW AND BUSINESS SCHOOL. PARKING IS AVAILABLE FOR $200-$250 IN THE BUILDING.

Share Property

Location

600 N Fairbanks Court Unit: 1607, Chicago, IL 60611

Status

Leased

Date Leased

August 1, 2022
Suchi Bhagat

Suchi Bhagat

TITLE

Real Estate Broker | Founding Member Compass Chicago

Property Amenities

Interior
Laundry room In Unit
Total Bedrooms: 2
Full Bathrooms: 2
Other Interior Features Hardwood Floors, Laundry Hook-Up in Unit, Open Floorplan, Granite Counters
Area & Lot
Living area 1,200 Sq.Ft.
MLS® ID 11457950
Year Built 2007
School District 299
Type Condo
Status Leased
Exterior
Stories 41
Air conditioning Central Air
Heat type Electric
Water Source Lake Michigan
Garage Space 1.0
Sewer Public Sewer
Other Exterior Features Balcony, End Unit
Finance
Lease Price $3,900/mo
Lease Term 12 Months

Work With Suchi

Want an agent who'll really listen to what you want in a home? Need an agent who knows how to effectively market your home so it sells? Give me a call! I'm eager to help and would love to talk to you.