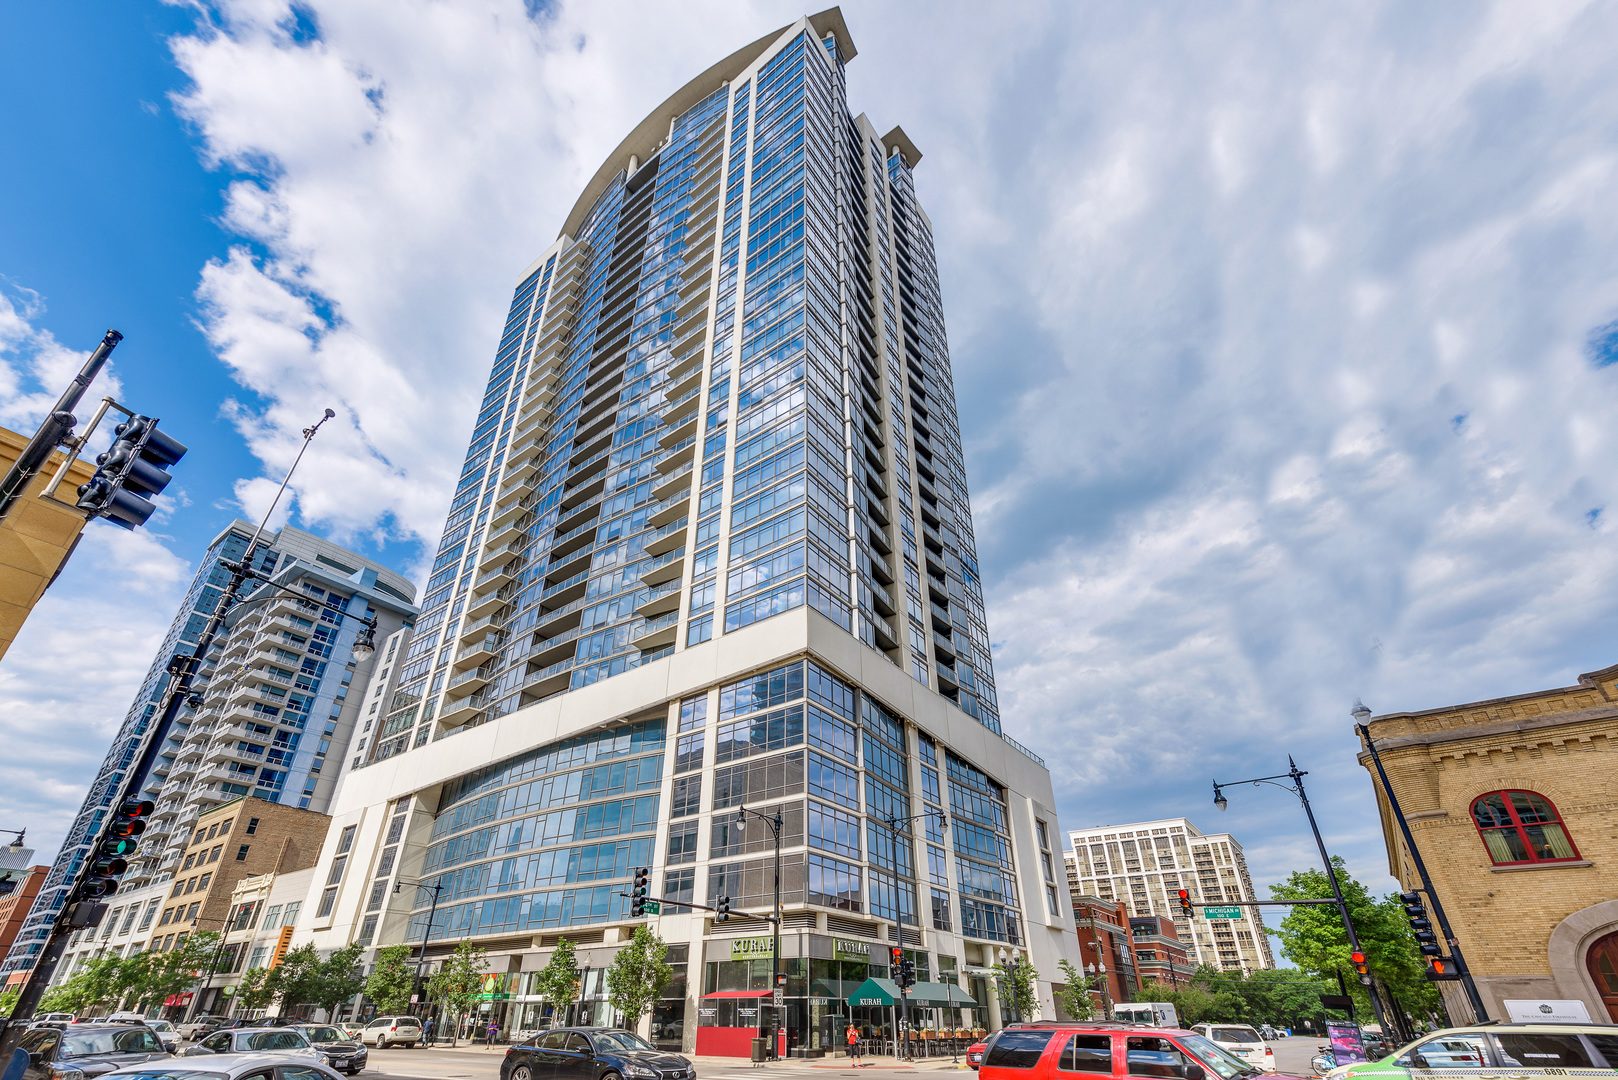
Tan brick and glass high-rise condominium at 520 S State Street, with balconies and a CVS Pharmacy at street level.
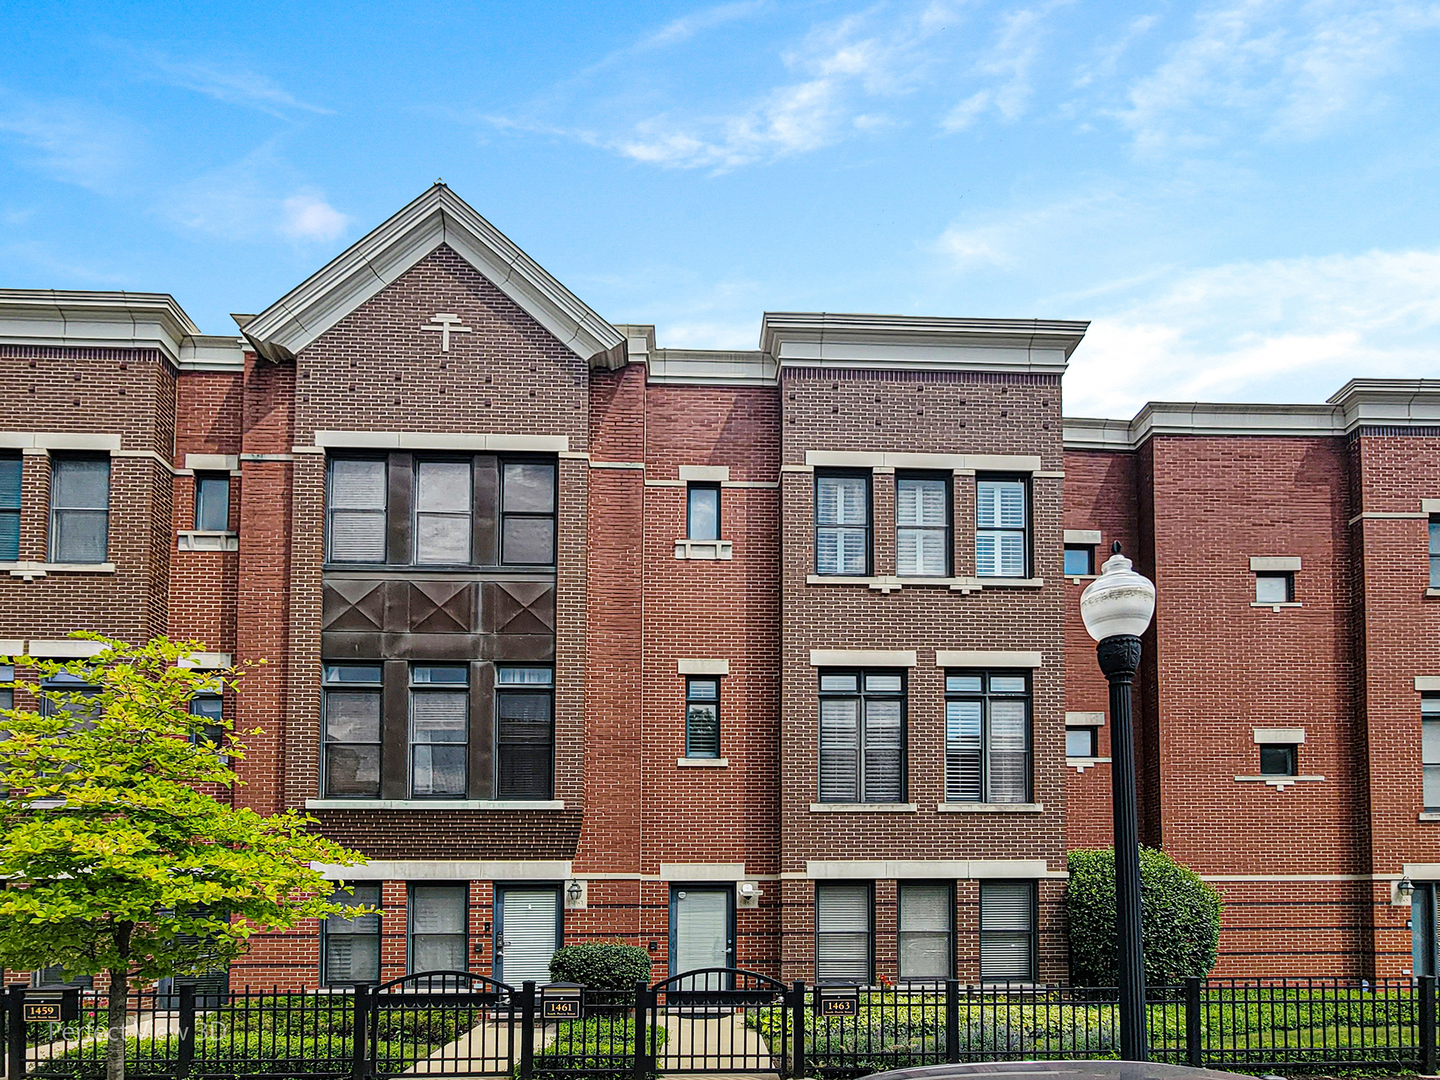
Brick condominium building with rows of balconies and windows, viewed from the street.
Condominium lobby with gray lounge chairs, potted plants, and a stacked-stone accent wall.
Condominium hallway with hardwood floors, exposed ceiling ductwork, and an open view into a bedroom.
Condo hallway with hardwood floors, louvered closets, a large mirror, and exposed ceiling ductwork.
Staged living room with a tiled fireplace, exposed concrete ceiling, and tall windows.
Living room with a tiled fireplace, exposed concrete ceiling, and floor-to-ceiling windows.
Living room with two light sofas, exposed concrete ceiling, hardwood floors, and floor-to-ceiling courtyard windows.
Open-plan condo living and dining room with a fireplace and large windows overlooking a brick courtyard.
Open-plan condo dining area and kitchen with an exposed concrete ceiling and decorated Christmas tree.
Dining area with an oval wood table, green chairs, and an open kitchen beneath an exposed concrete ceiling.
Condo kitchen with a granite island, wood cabinetry, stainless steel appliances, and an exposed concrete ceiling.
Condo kitchen with light wood cabinets, stainless steel appliances, and dark granite countertops.
Condo kitchen with wood cabinets, stainless steel appliances, mosaic backsplash, and curved breakfast bar.
Open-plan kitchen and dining area with a large island, exposed concrete ceiling, and balcony windows.
Bedroom with white bed, exposed concrete ceiling, and tall windows facing a brick building.
Loft-style bedroom with large windows, exposed concrete ceiling, and hardwood floors.
Furnished bedroom with a white bed, exposed concrete ceiling, and tall sunlit windows.
Bathroom with a long wood vanity and mirror beside a tiled tub-shower alcove.
Bathroom with a long wood vanity, large mirror, and bathtub behind a white shower curtain.
Bedroom with a white bed, exposed concrete ceiling, and large bridge photograph.
Bathroom with a floral shower curtain, toilet, and wide vanity beneath a large mirror.
Stacked washer and dryer in a narrow closet with open louvered doors.
Furnished balcony with woven lounge chairs, string lights, and views of a brick courtyard.
Apartment balcony with wood deck tiles, outdoor seating, potted plants, and string lights.
Outdoor terrace with brick columns, pergola shade, lounge chairs, and a dining table.
Furnished terrace with a slatted pergola, lounge chairs, tall grasses, and downtown Chicago skyline views.
Outdoor terrace with lounge chairs and dining furniture beneath a slatted pergola.
Condo floor plan with two bedrooms, open living and dining area, kitchen, and balcony.
VIEW PHOTOS
$2,700/mo

520 S STATE Street Unit: 616

2 Beds 2 Baths 1,263 Sq.Ft.

Description

READY TO MOVE IN! CITY LOVER'S DREAM LOFT SPACE IN THE HEART OF PRINTER'S ROW / SOUTH LOOP OFFERS SPACIOUS TWO BEDROOMS, TWO BATHROOMS, LARGE PRIVATE BALCONY, IN UNIT WASHER/DRYER, AND AN ASSIGNED GARAGE PARKING. THIS CONDO IS LOCATED IN HIGHLY COVETED LIBRARY TOWER NEAR GRANT PARK, LAKE MICHIGAN, THE ART INSTITUTE, LIBRARY, TONS OF PUBLIC TRANSIT, AND MORE! CONTEMPORARY FINISHES, HARDWOOD FLOORS THROUGHOUT, GRANITE COUNTER TOPS, AND ALL STAINLESS STEEL KITCHEN WITH A LARGE ISLAND. LIVING ROOM FEATURES FLOOR TO CEILING WINDOWS, COZY GAS FIREPLACE, AND ACCESS TO SPACIOUS DEDICATED BALCONY. THE MASTER BEDROOM IS PRESENTED EN SUITE WITH PLENTY OF CUSTOM CLOSET SPACE. BUILDING AMENITIES INCLUDE A 24/7 DOOR STAFF, GYM, SUNDECK, PARTY ROOM, HOSPITALITY SUITE, AND THEATER! IN-UNIT LAUNDRY AND ADDITIONAL ASSIGNED STORAGE CAGE IN BUILDING. 1 ASSIGNED PARKING SPACE IS IN THE BUILDING FOR $200 MONTHLY! AMAZING DEAL!!! TENANT RESPONSIBLE FOR MOVE IN/OUT, HEAT, CABLE AND CREDIT CHECK FEES. USE LINK TO APPLY. LEASE START DATE TO BE AROUND 1 MONTH FROM APPLICATION DATE.

Share Property

Location

520 S STATE Street Unit: 616, Chicago, IL 60605

Status

Leased

Date Leased

November 1, 2022
Suchi Bhagat

Suchi Bhagat

TITLE

Real Estate Broker | Founding Member Compass Chicago

Property Amenities

Interior
Laundry room In Unit
Fireplace Gas Starter
Appliances Range, Microwave, Dishwasher, Refrigerator, Washer, Dryer, Disposal, Stainless Steel Appliance(s)
Total Bedrooms: 2
Full Bathrooms: 2
Other Interior Features Elevator, Hardwood Floors, Laundry Hook-Up in Unit, Storage
Area & Lot
Living area 1,263 Sq.Ft.
MLS® ID 11485452
Year Built 2009
School District 299
High School Phillips Academy High School
Elementary School South Loop Elementary School
Type Condo
Status Leased
Exterior
Stories 18
Air conditioning Central Air
Heat type Natural Gas, Forced Air
Water Source Lake Michigan, Public
Garage Space 1.0
Sewer Public Sewer
Other Exterior Features Balcony, Roof Deck
Lot Features Common Grounds
Finance
Lease Price $2,700/mo

Work With Suchi

Want an agent who'll really listen to what you want in a home? Need an agent who knows how to effectively market your home so it sells? Give me a call! I'm eager to help and would love to talk to you.